
BLACK BOX THEATER
Long before Saint Peter’s Church and First National City Bank of New York created the condominium that developed Citicorp Center, the church had modified its historic buildings to foster artistic expression.
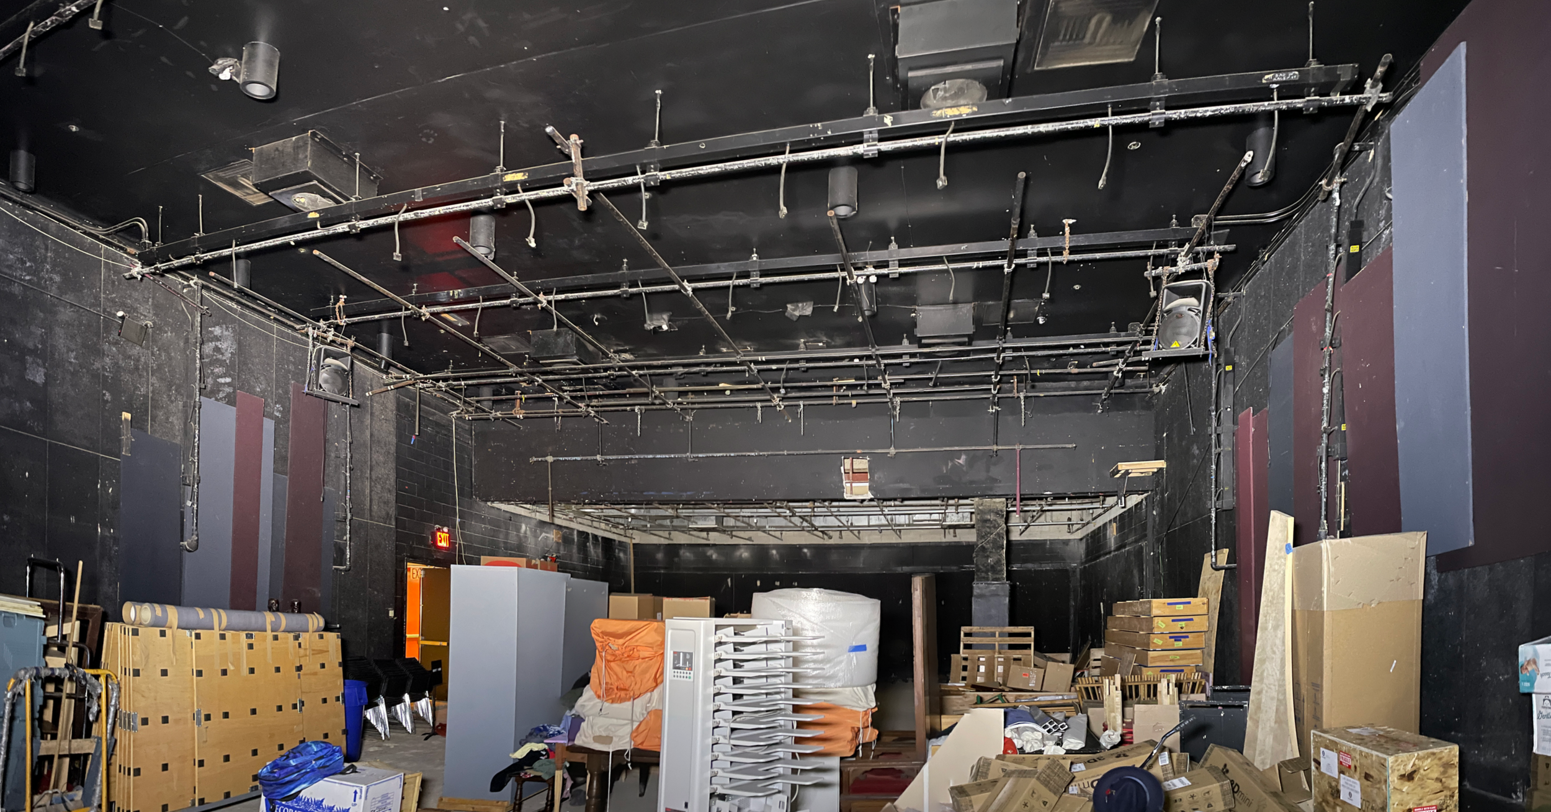
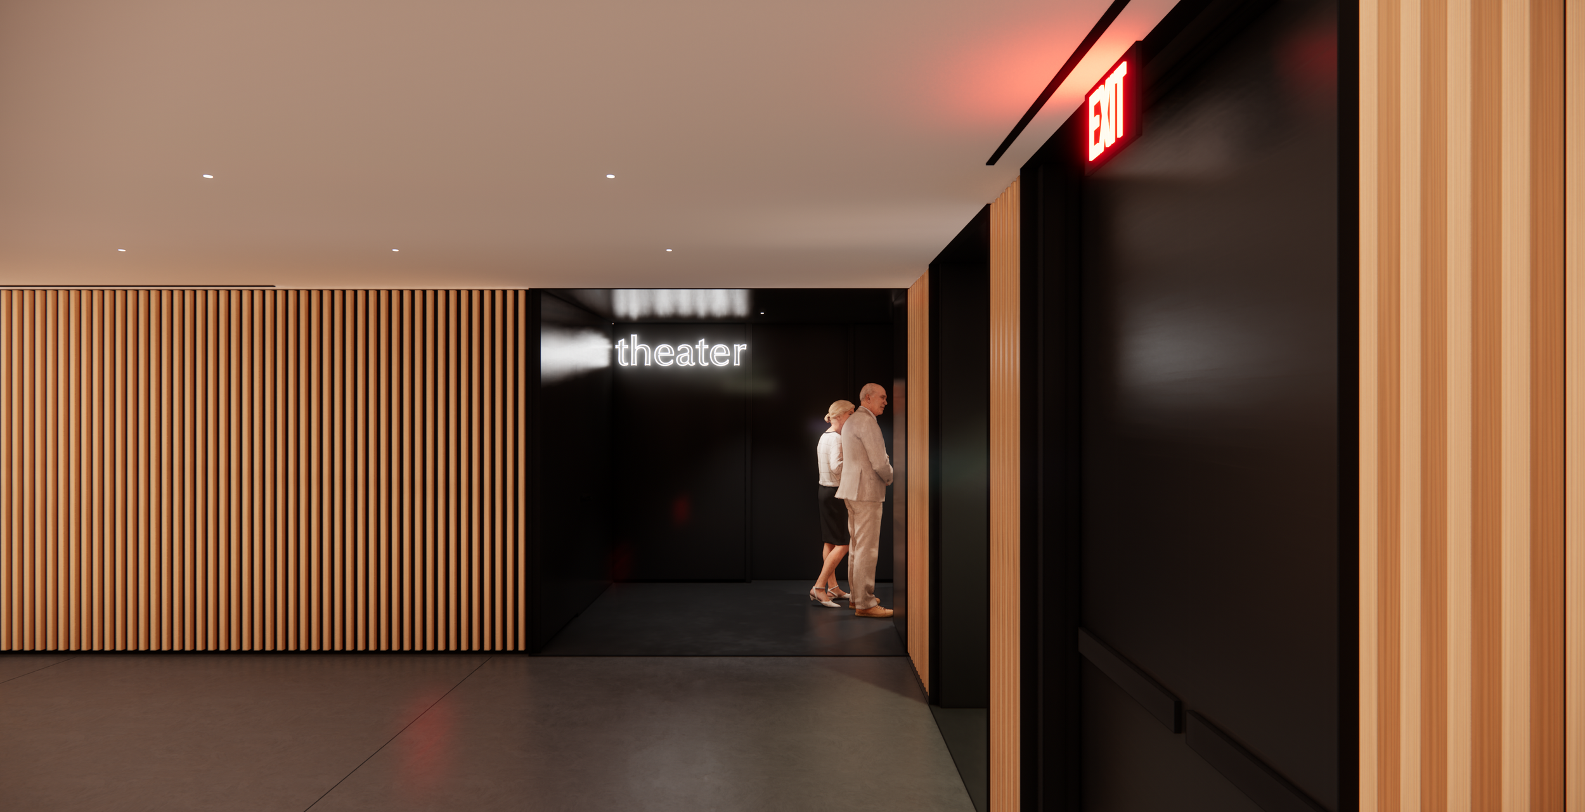
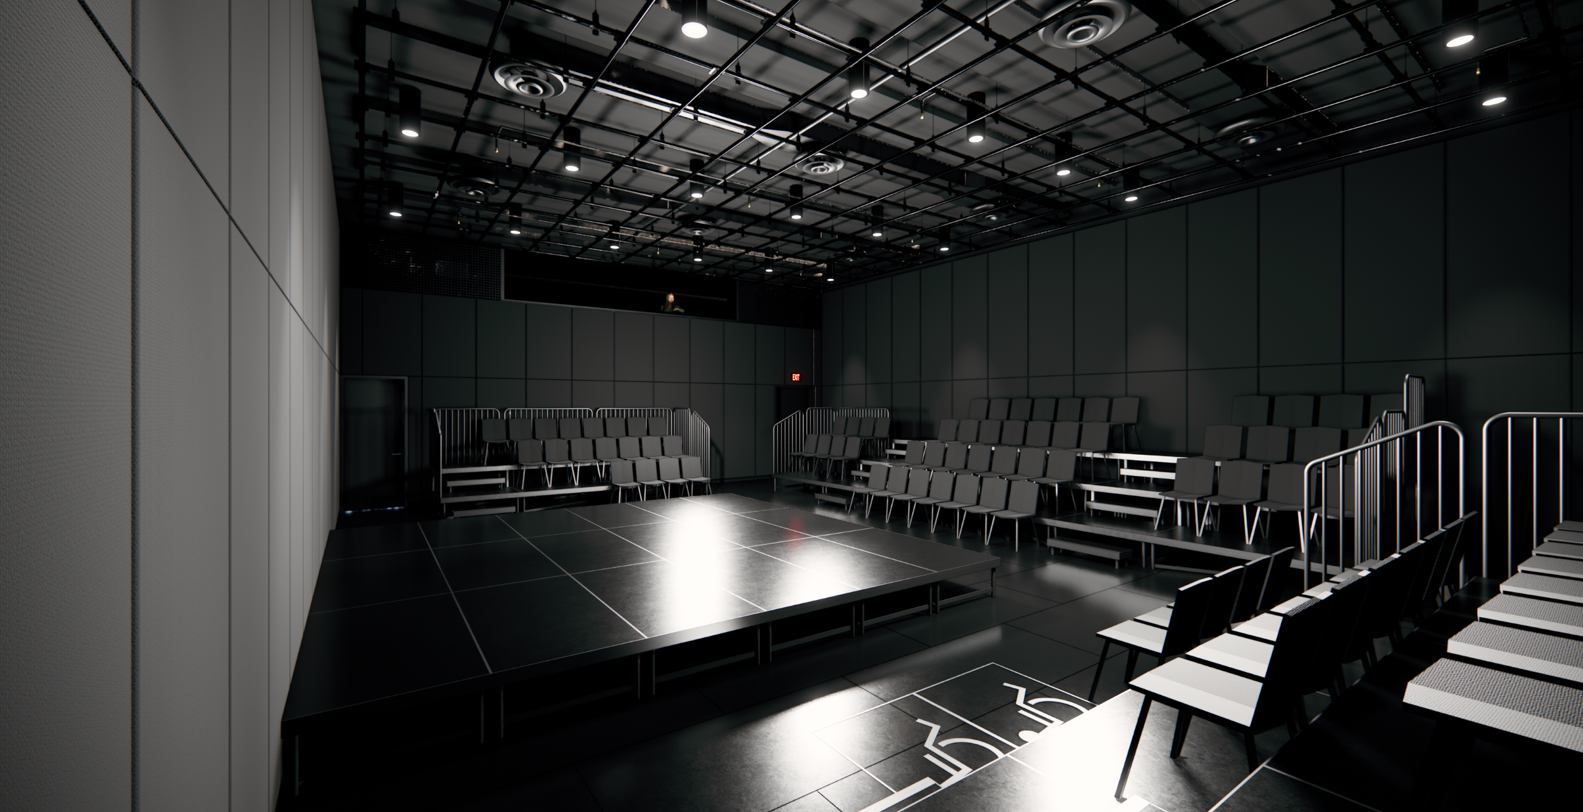
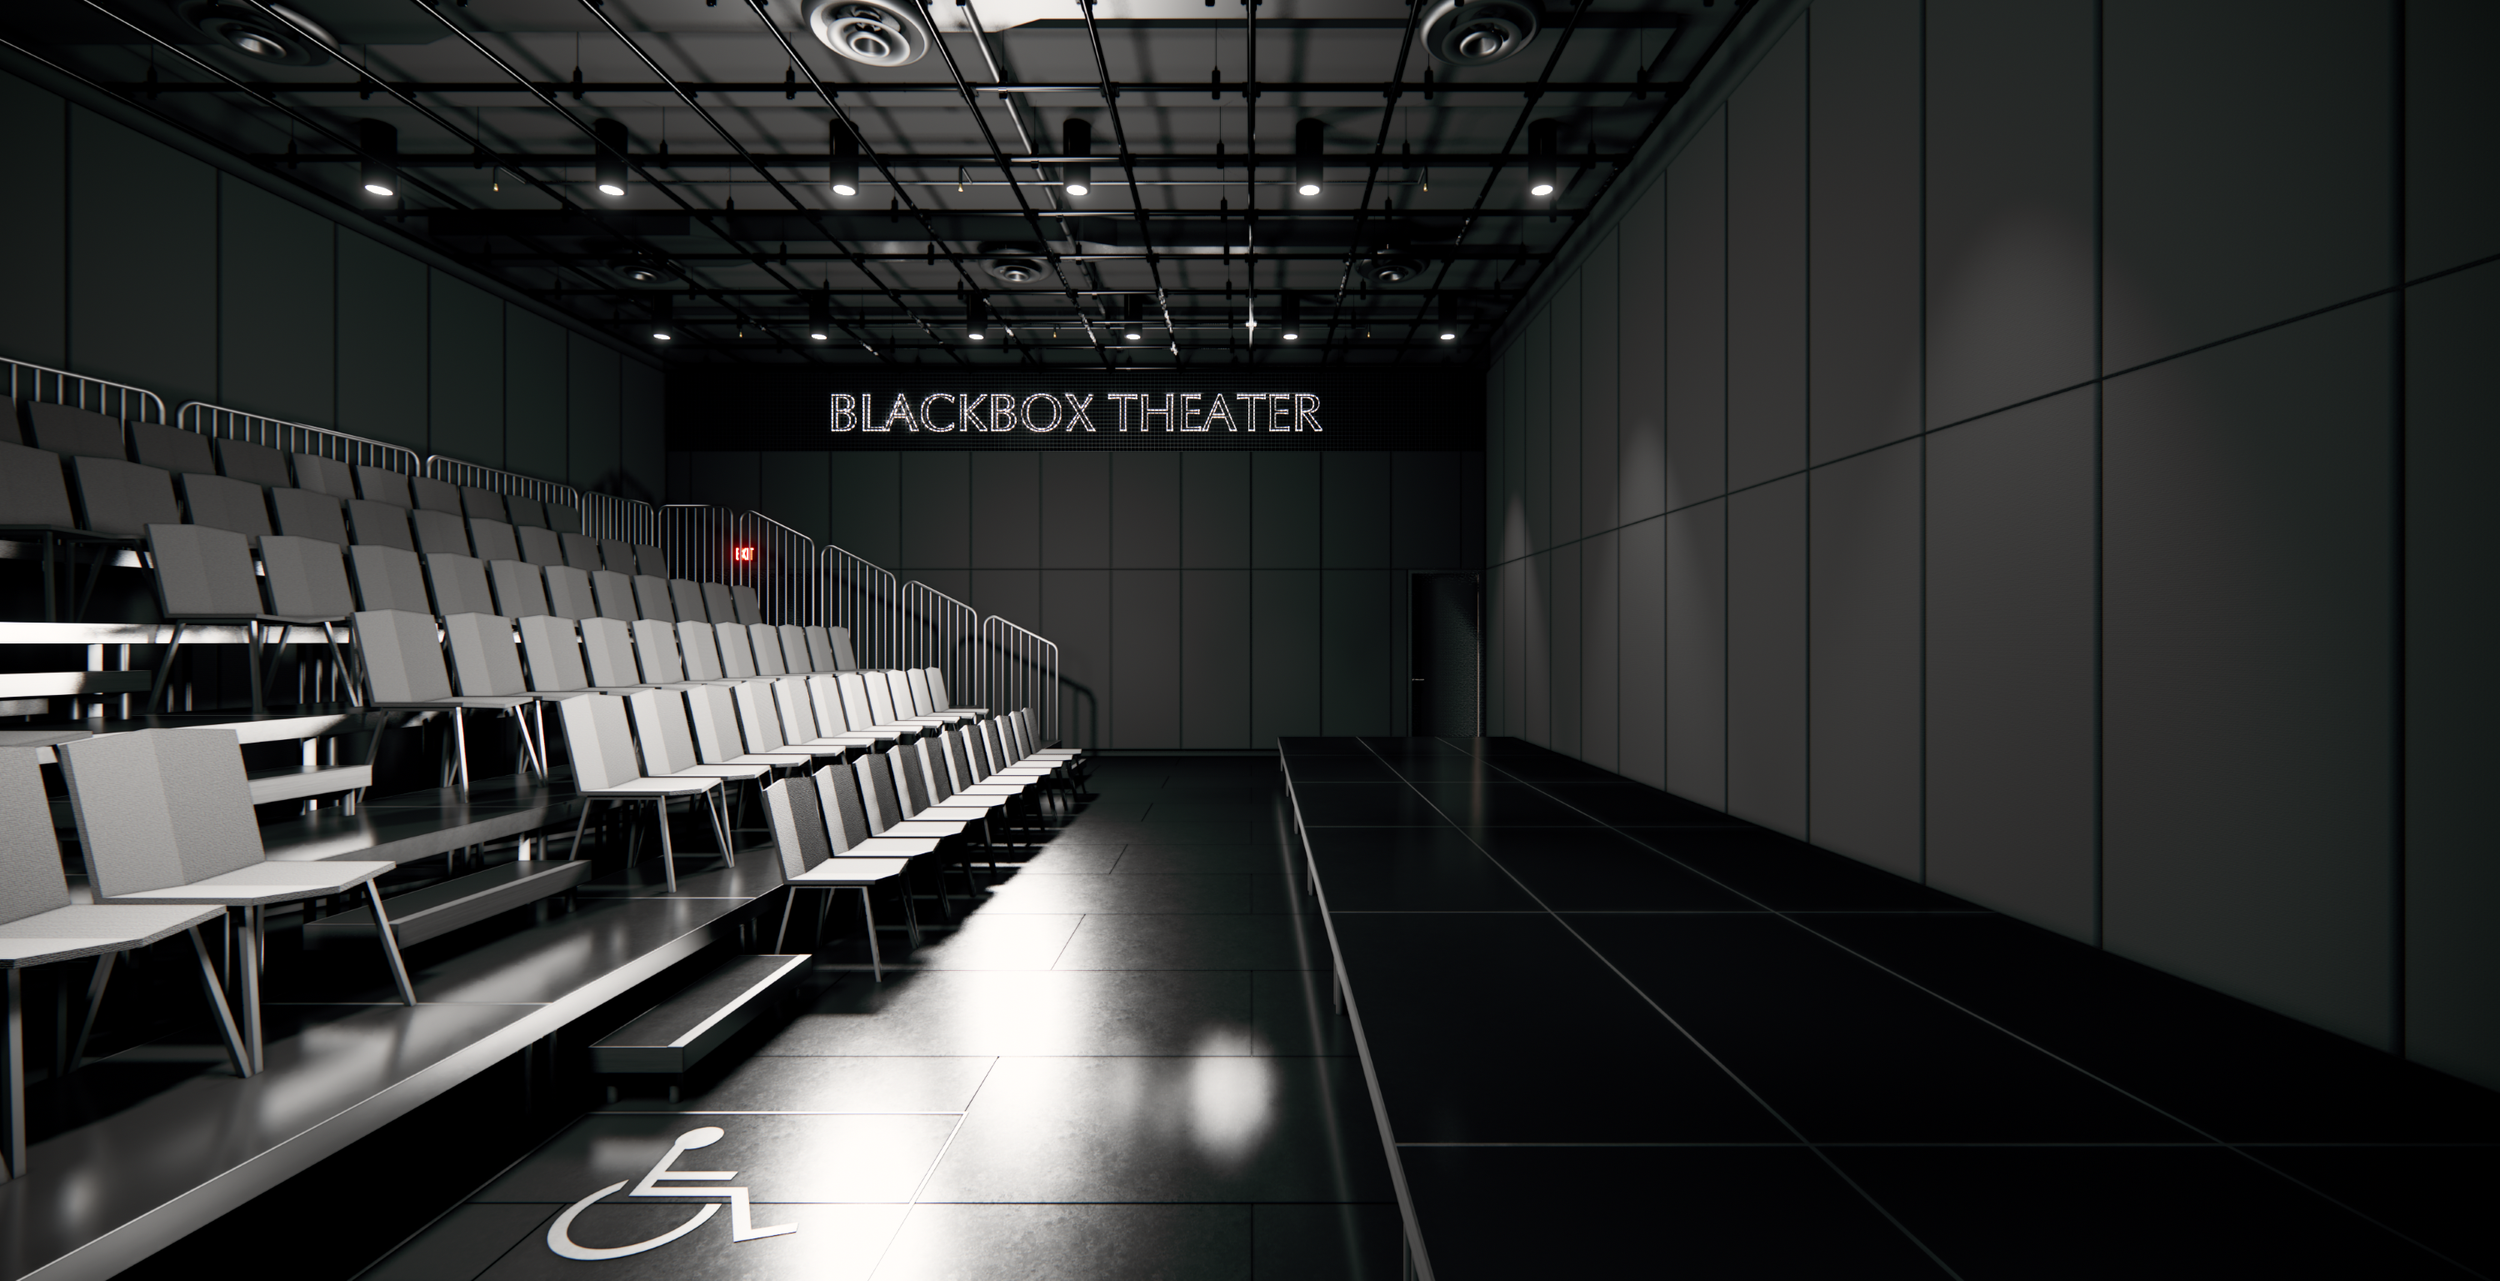
In the late 1950s, Saint Peter’s Gate staged plays and hosted weekly noon-time readings of new work in a bowling alley converted to a theater. In the Citicorp Center development process, planners designated a sizable portion of the church-owned unit as a 125-seat Black Box Theater. Fully realized with acoustical isolation from the rest of the Center and the subway running below, the Theater opened in 1977. Operated by The Common, a non-religious, non-profit that endures today as The Arts and Architecture Conservancy at Saint Peter’s, the Theater at Saint Peter’s has successfully staged thousands of plays, musicals, readings and workshops over the course of a half century.
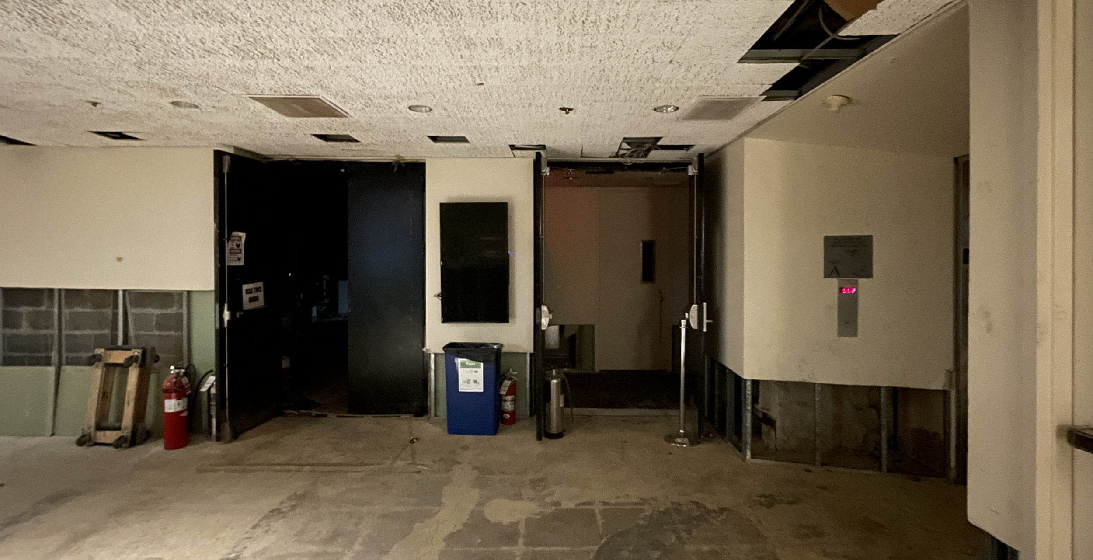
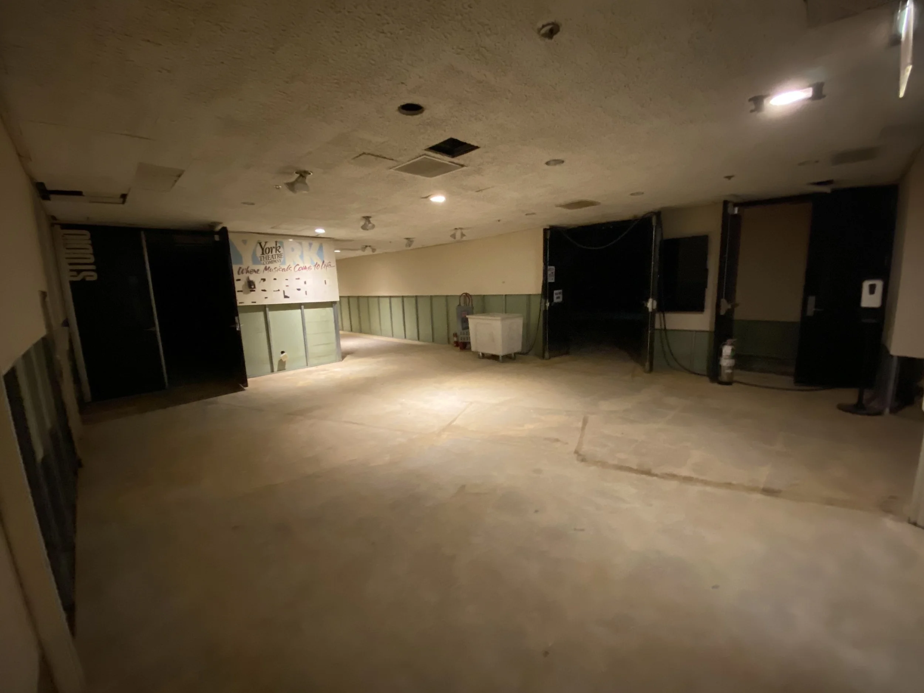
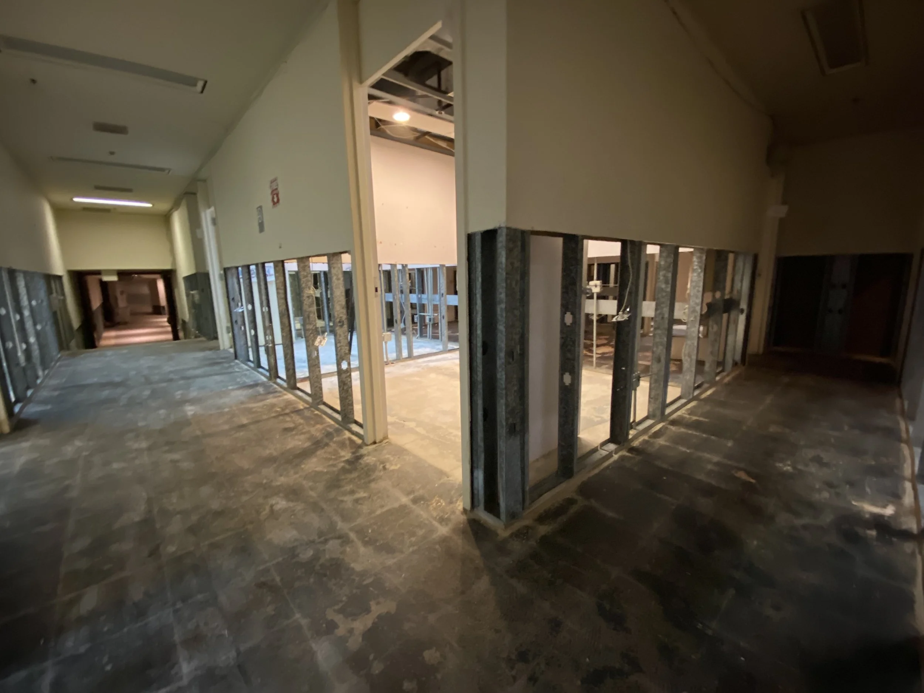
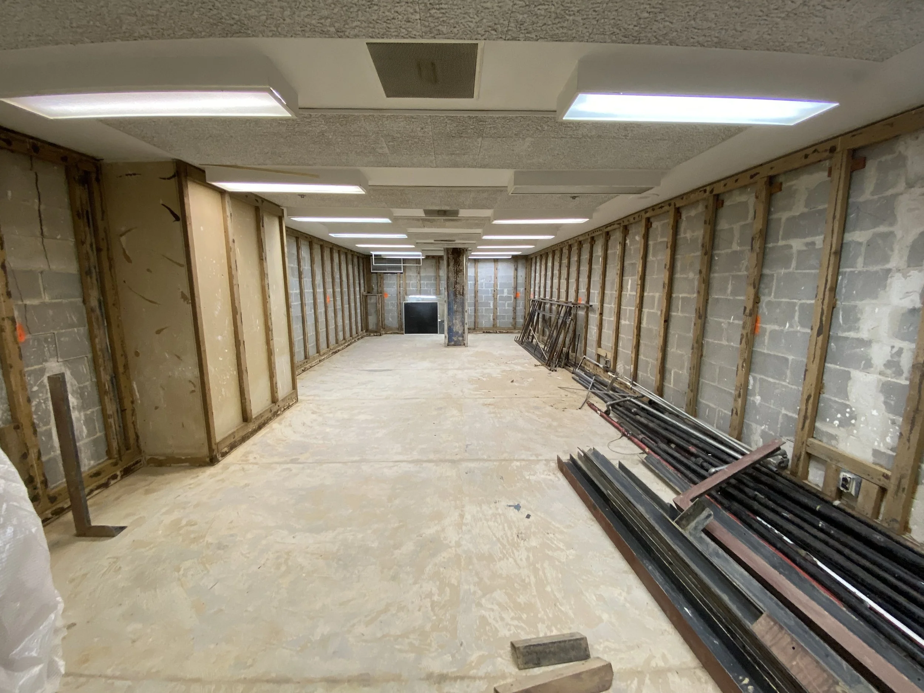
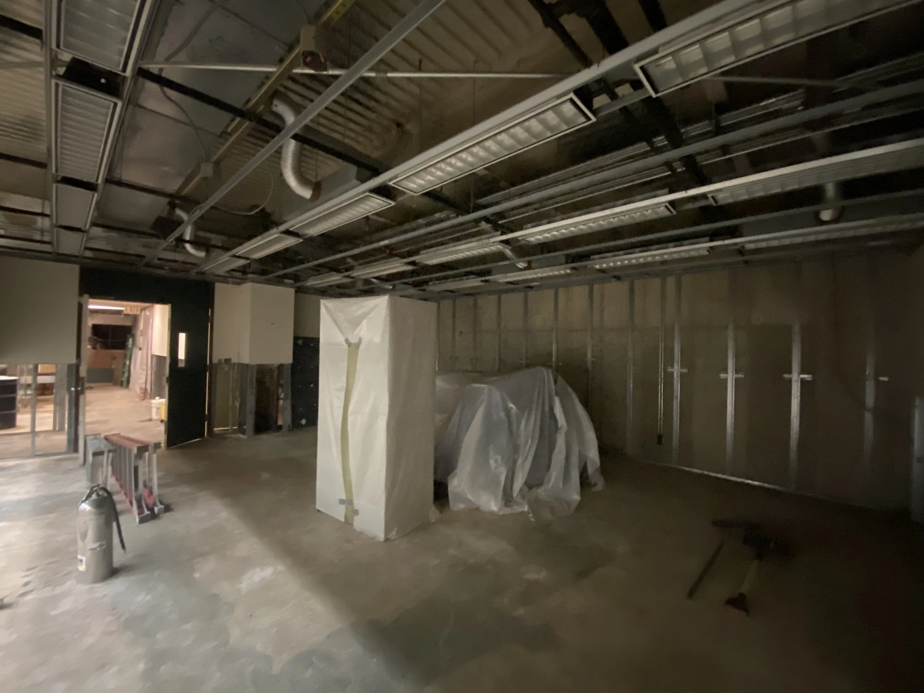
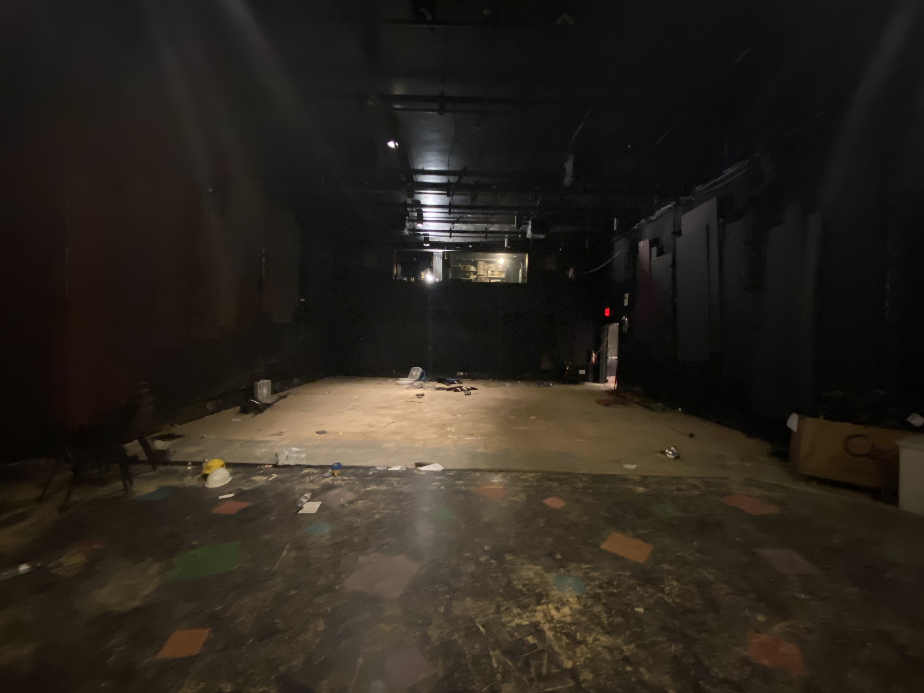
The water main break entirely destroyed the stage and audience seating, dressing rooms, greenroom and offices, while other elements were severely damaged. Plans for rebuilding include updating fire, life-safety and other aspects to the present building code, expanding ADA access and recalibrating the overall footprint of support and administrative spaces for modernized operations.
The Conservancy holds a 49-year lease on this and all the public arts spaces in the condominium. The Conservancy intends to implement a partnership arrangement with an experienced theater operator in order to facilitate low-cost, community-oriented productions by a wide array of theater companies.
Jazz Suite
Originally conceived of as the Duke Ellington Center replete with rehearsal space, performance hall and recording studio, from the very day it opened until the moment it closed due to the pandemic followed by the water main break, jazz suffused the public arts spaces of the church’s condominium unit.
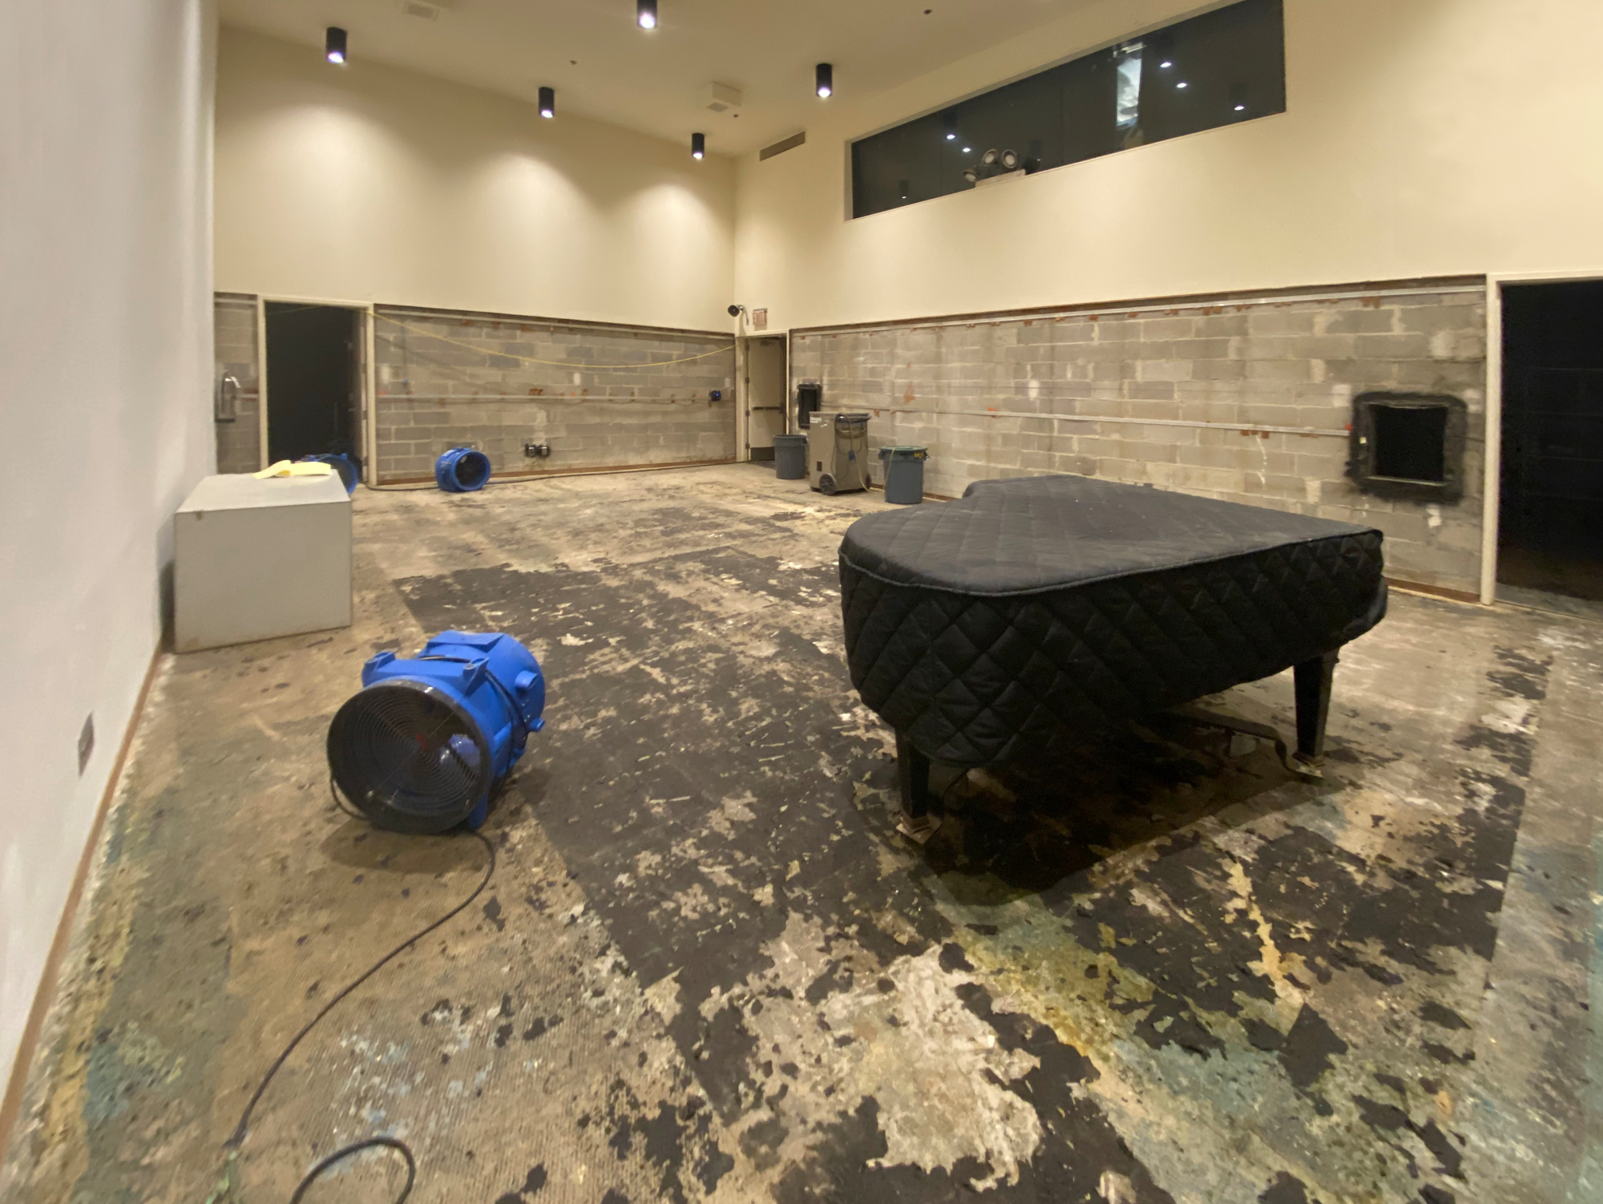
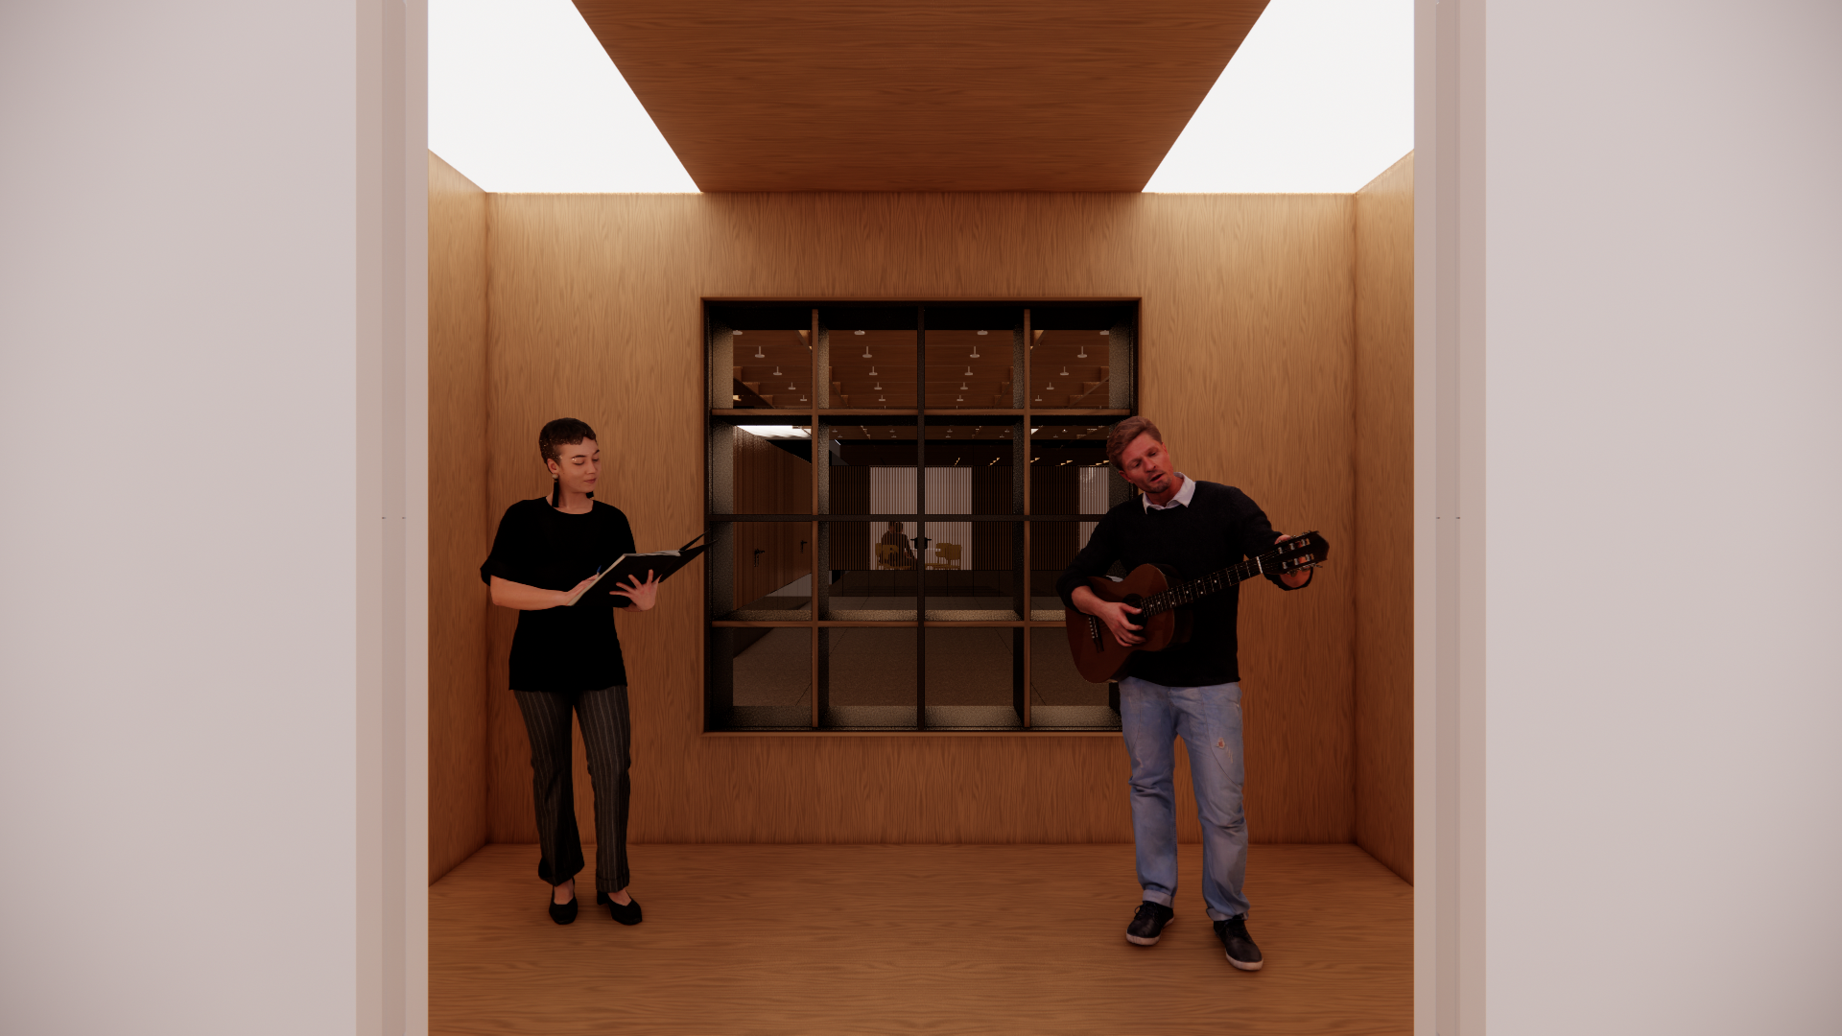
In addition to destroying space, the water main break also destroyed four pianos, multiple percussion instruments, sound gear, performance equipment and more. Billy Strayhorn’s own Steinway grand piano was damaged and requires restoration. The extensive jazz archive has been saved but needs to be cataloged and reshelved in a rebuilt space. Plans for rebuilding include a new Jazz Suite, which will expand available studios for teaching and rehearsal from one to three. A small gathering area will provide opportunities for conversation among musicians as well as a waiting area for students. Public performance spaces will include the theater and a rebuilt recital hall, as well as the Living Room (the historic home of Midday Jazz) and the infinitely flexible Sanctuary.
THE LOFT
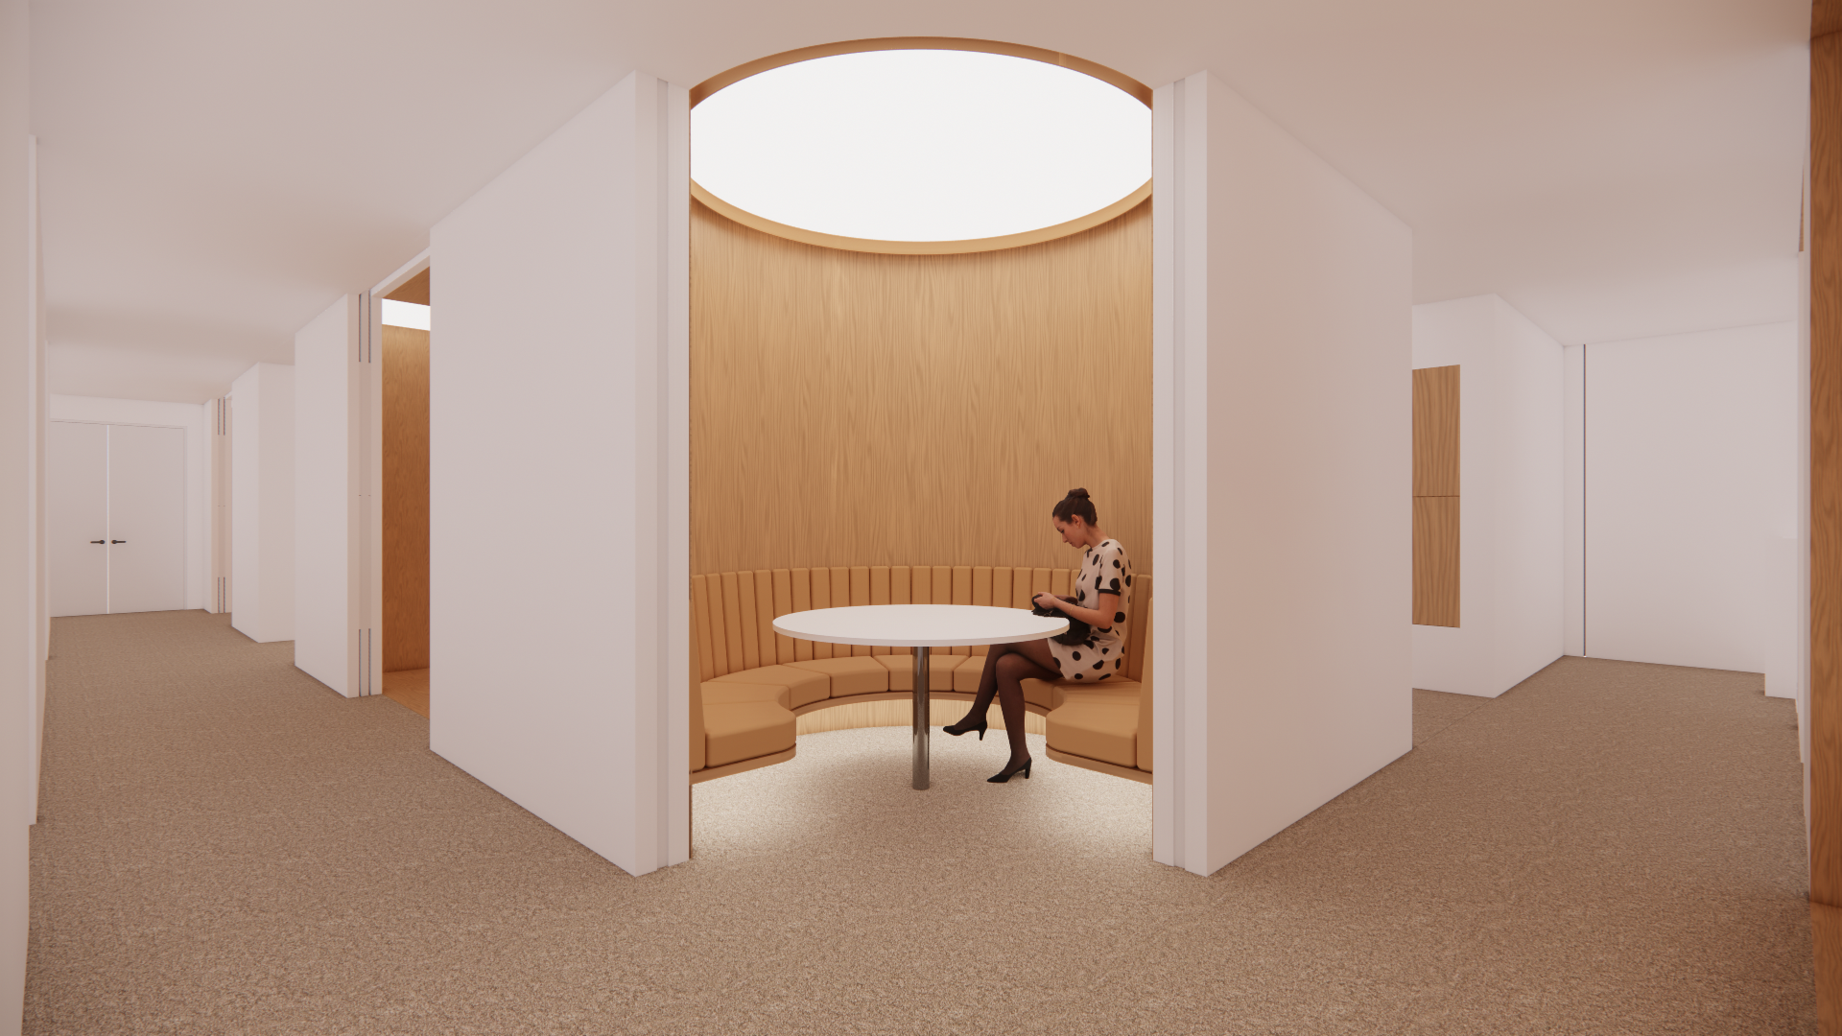
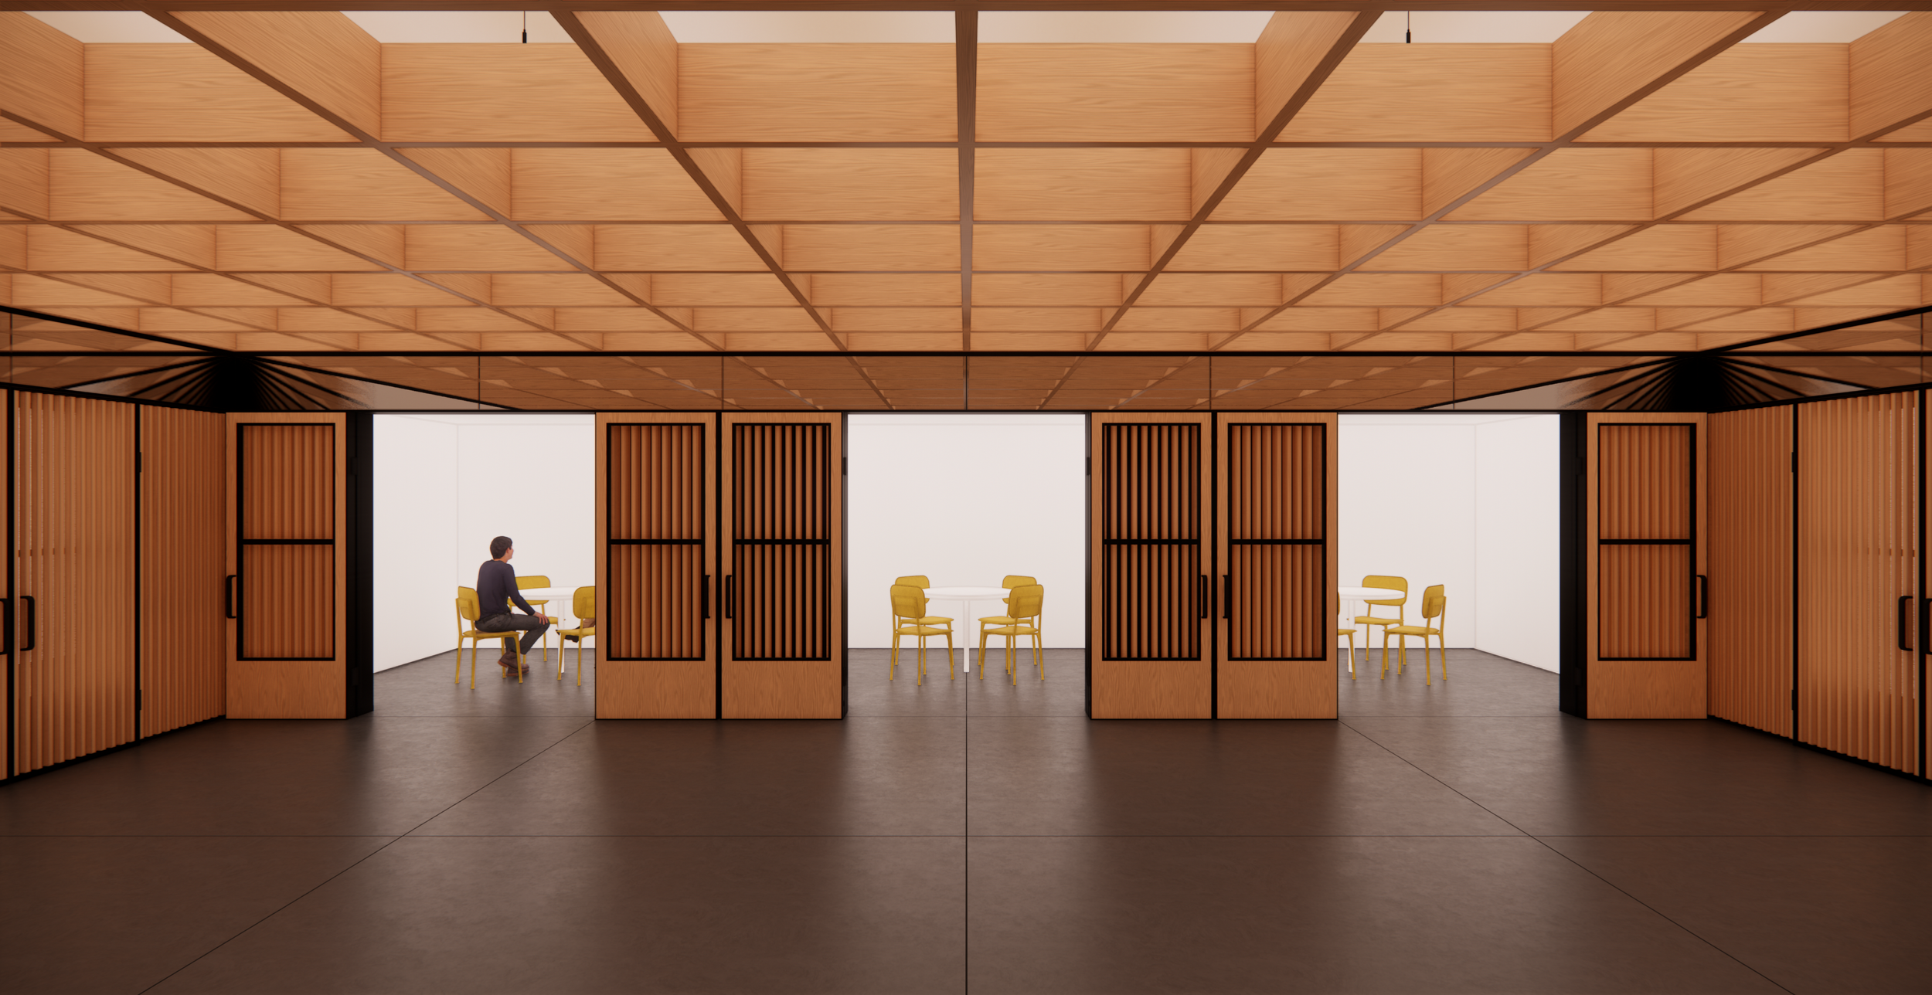
While anticipated on some early-1970s concept drawings, overages in construction costs required the church to scale back plans for a flexible lecture hall. The Loft, a newly-conceived space for lectures/talks and video screenings, will also include a series of rooms for breakout conversations, artist studios and/or additional theater office spaces. This highly-flexible environment will be acoustically isolated from the surrounding Jazz Suite and nearby Theater and Recital Hall.
Recital Hall
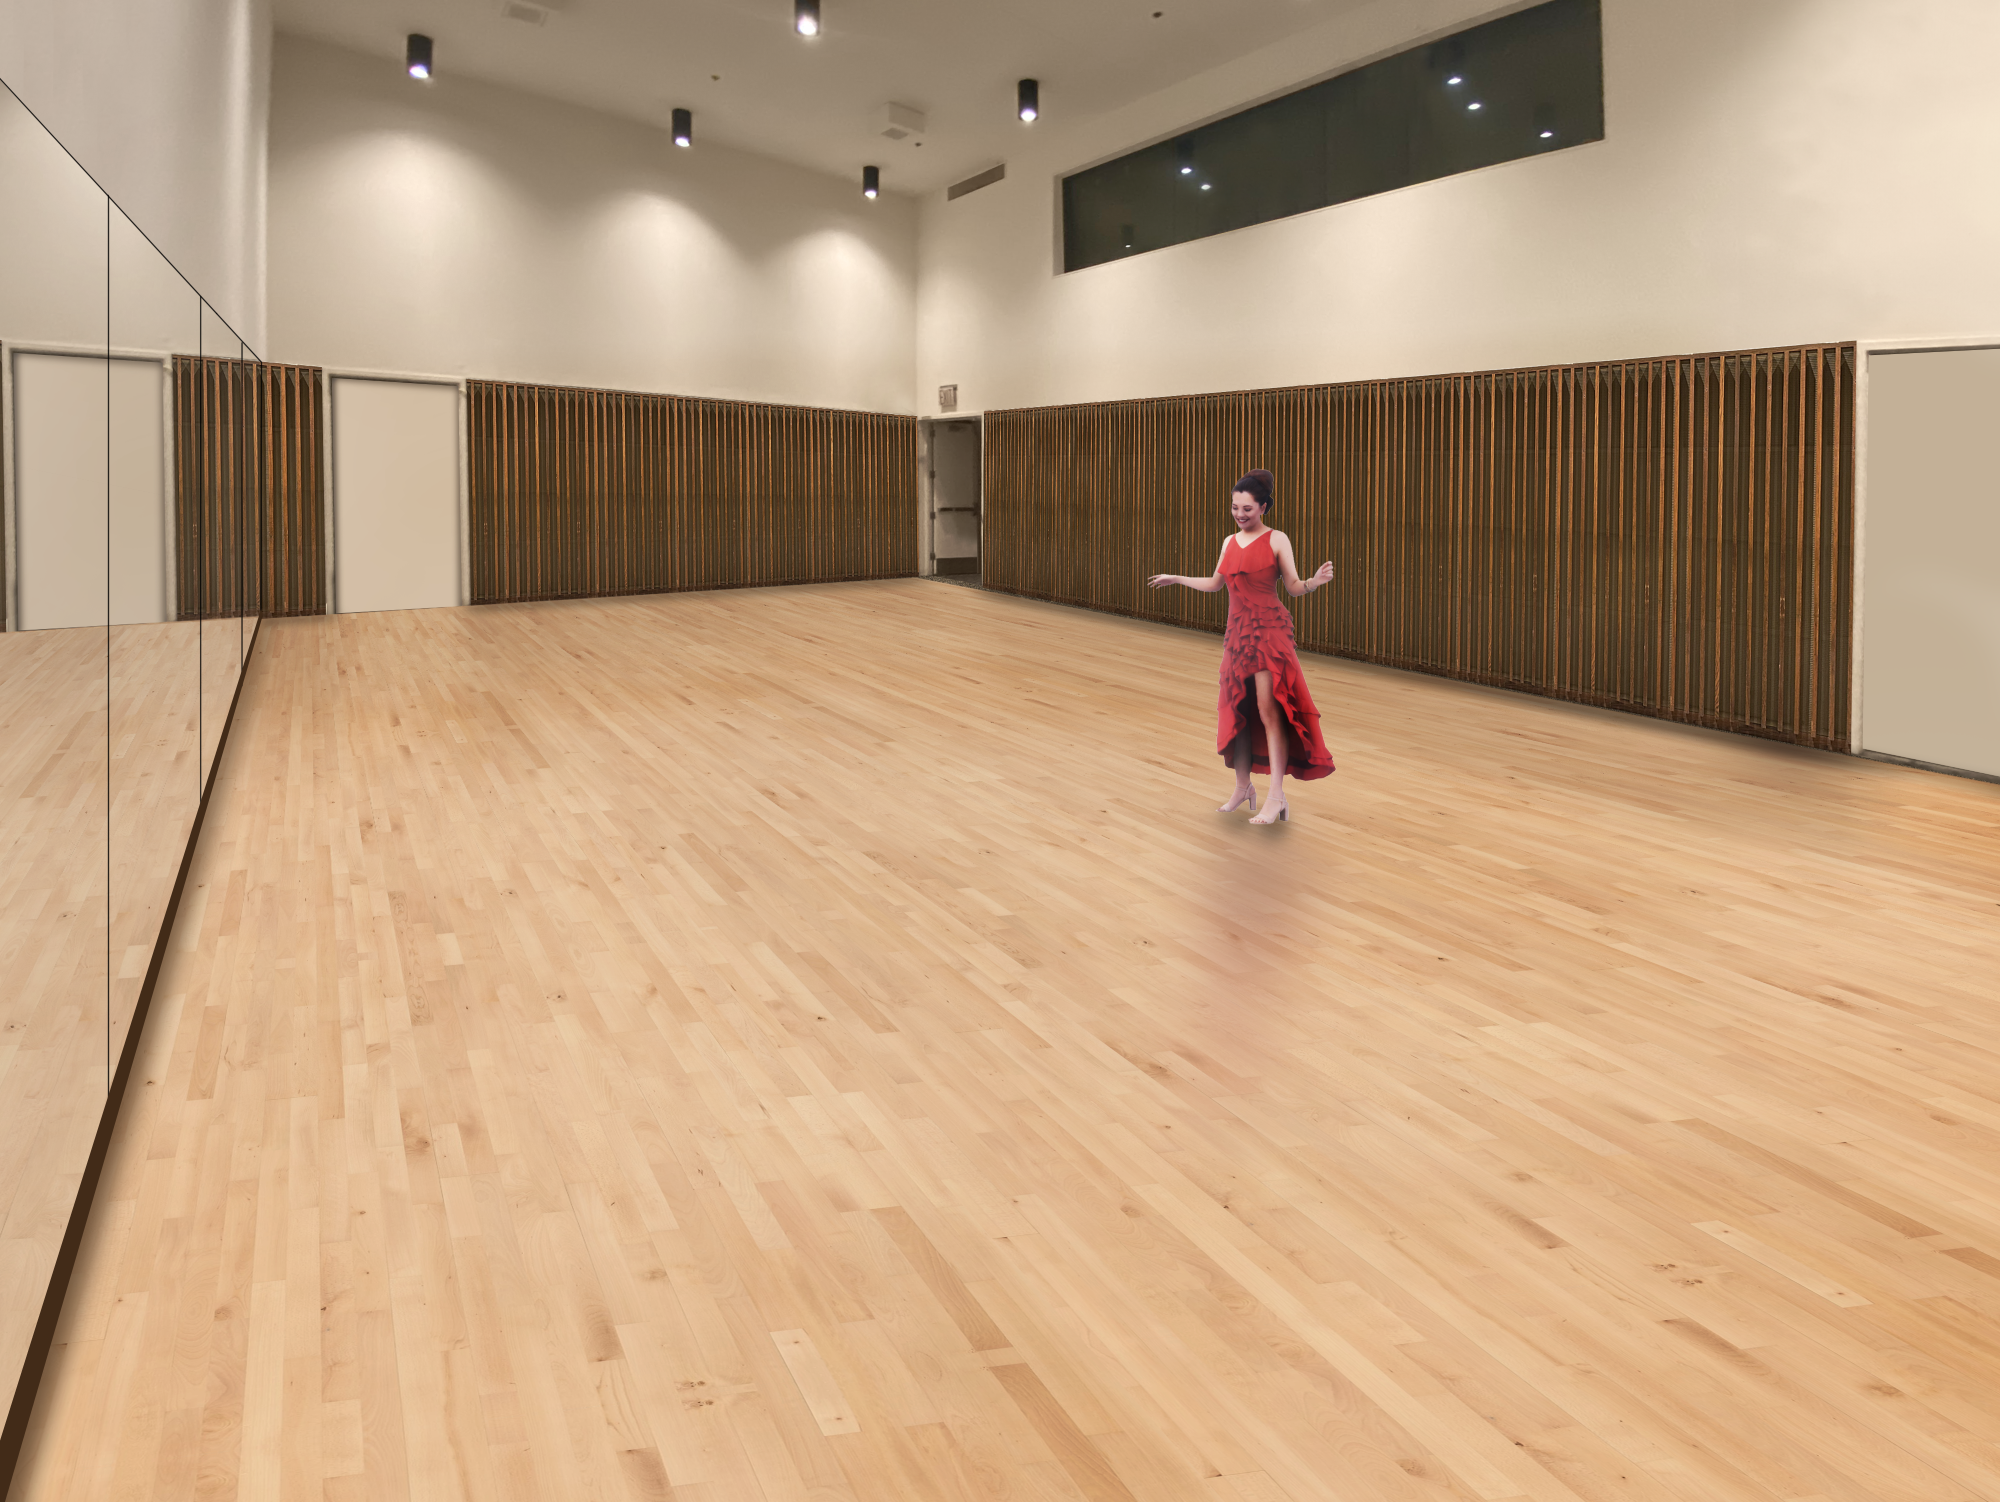
A double-height, acoustically isolated Recital Hall rounds out the performance/rehearsal studio spaces. Spared from overwhelming water damage, the original 1977 acoustical paneling has been renewed. A new sprung wooden floor will be installed, as well as a mirrored wall with draw curtains. One will cover the mirrors and the other will be for acoustical alteration. This Recital Hall shares a control booth with the theater and can also serve as a second green room/backstage for large theater productions.